Hiring HVAC ductwork installation contractors in Stanley, WI is a longer-lasting decision than picking a furnace, because the duct system you buy this year will still be moving air in 2046. This guide covers what duct work actually costs here, how long it takes, and the three numbers that separate a real duct design from a guess.
What Ductwork Installation Costs in Stanley, WI
Use these as planning ranges, not quotes. Your written estimate is the only number that counts.
| Project | Typical range |
|---|---|
| Whole-home duct replacement | $1,400 to $5,600 |
| New duct system, home with no existing ducts | $2,000 to $8,000+ |
| Installed cost per linear foot (materials and labor) | $10 to $20 |
| Per duct run (takeoff, branch, boot, register) | $270 to $500 |
| Add-on: drywall patch and paint after wall access | Quoted separately |
Several things move a quote inside those bands:
- Home size, number of levels and number of runs
- Duct material: galvanized sheet metal, duct board or insulated flex
- Access, especially low-clearance basements and finished walls
- Insulation level on runs through unconditioned space
- Permit fees and old duct disposal
Here is the Stanley reality check. Labor rates in northwestern Wisconsin generally sit below metro Milwaukee and Twin Cities pricing, which helps. The housing stock pushes the other way. Older farmhouses with balloon framing, additions built in stages, and full basements with low joist clearance all add labor hours. A ranch with an open, accessible basement often lands near the low end. A 1920s farmhouse with branches buried in finished walls rarely does.
Labor is the biggest line on most duct invoices, so it helps to know what crews bill locally. Our breakdown of the HVAC hourly rate in Stanley explains how shop time, truck time and helper rates show up on an estimate.
Want a real number for your house instead of a range? Get a free estimate and we will measure before we price.
The Three Numbers That Should Appear on Your Duct Estimate
Most duct bids in this market are a materials list and a price. A real design has math behind it. Ask every contractor for these three figures in writing:
- Design CFM per room. This comes from a room-by-room load calculation, not from square footage. If every bedroom gets "a six inch," no one did the math.
- Friction rate. This is what sets duct sizes once total airflow and the longest run are known. It is the core of ACCA Manual D, the ANSI-recognized residential duct design procedure.
- Total external static pressure, measured after install. Most residential blowers are rated around 0.5 in. w.c. A system that tests well above its rating is choked, usually on the return side, and the homeowner pays for it in blower wear and uneven rooms.
That last one is the item almost no local bid includes, and it is the easiest way to hold a contractor accountable. A duct system either hits its design static pressure or it does not. Put it in the contract.
Questions to Ask Before You Sign
Bring this list to every quote appointment:
- How many duct systems has your crew installed in homes like mine?
- What certifications do your technicians hold?
- Are you licensed and insured, and can I see the credential number?
- Will your employees do the work, or is it subcontracted?
- Is the estimate itemized, including sealing, insulation, permits and disposal?
- What is the workmanship warranty on labor, separate from the parts warranty?
- Will you measure static pressure or duct leakage after the install?
Verify the credential yourself through the Wisconsin DSPS credential and license search. It takes two minutes and confirms the number on the estimate is active. Anyone who hesitates to hand over that number should drop off your list.
Check that the company actually works your area too. Here is our coverage in Stanley and across Chippewa County.
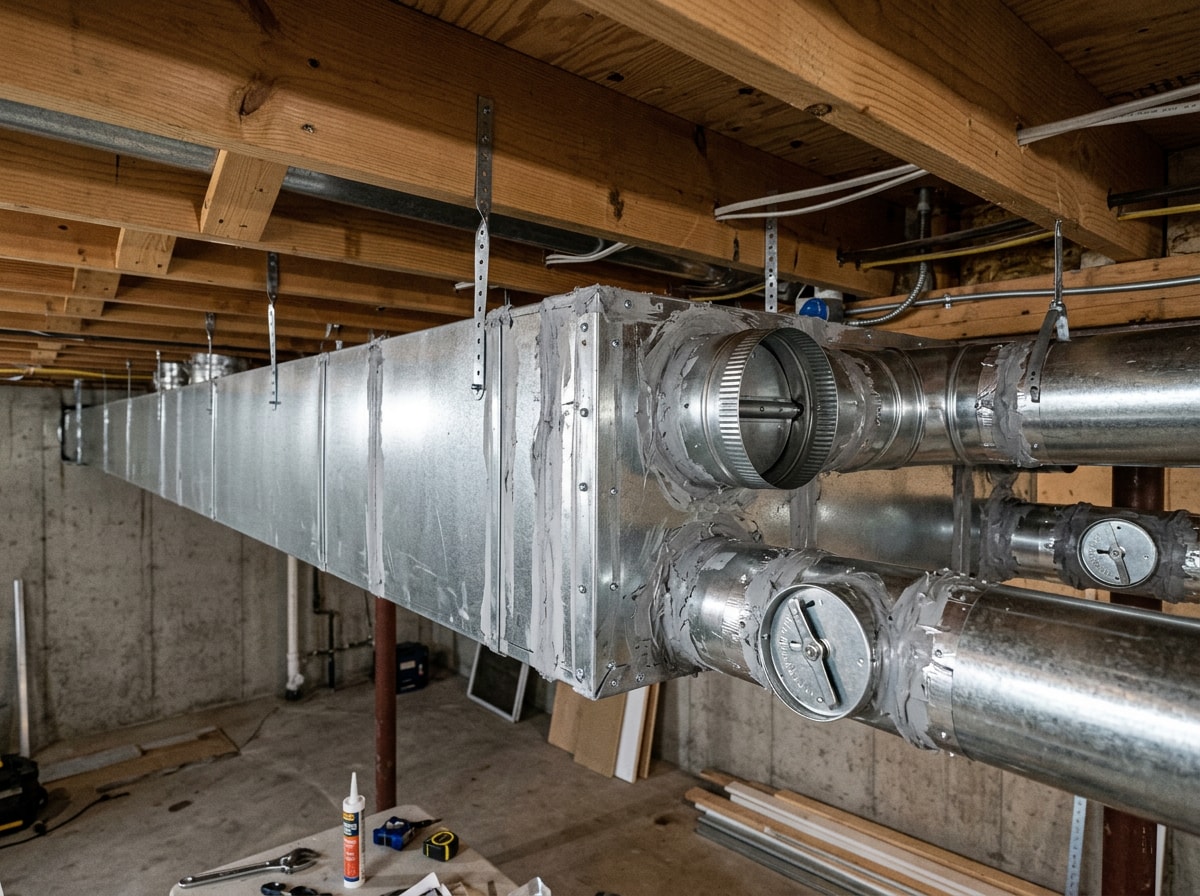
What a Ductwork Project Looks Like Start to Finish
A legitimate project runs in two stages: an in-home assessment that produces a design, then the install. If a contractor skips stage one, you are not getting a bid. You are getting a guess.
Stage 1: In-Home Assessment and Layout
On the first visit, the contractor should:
- Measure room dimensions, ceiling heights and the floor plan
- Check the capacity of the existing furnace, air handler or air conditioner
- Look at attic and basement insulation levels
- Note joist direction, chase locations and clearance
- Confirm electrical requirements if equipment is changing
That data feeds the load calculation and the duct layout. A full duct design quoted over the phone, sight unseen, is not a design. Our HVAC system installation work always starts with that visit.
Stage 2: Install Day
Most homes take one to two days. Complex multi-level layouts, low-clearance crawl spaces and homes needing wall or ceiling access run longer, sometimes four days.
- Day one: old duct removal, new trunk line, branch runs, cutting in supply and return openings.
- Day two: registers and grilles, equipment hookup, sealing, testing, cleanup.
Your part matters too. Clear access to the attic and basement, move stored items out of work areas, secure pets, and plan for a day without heating or cooling during a replacement.
Why Duct Design Decides Comfort and Cost
Your furnace and air conditioner only produce conditioned air. The duct system decides whether that air reaches the back bedroom, and how much fuel is wasted getting there.
Airflow and Room-to-Room Temperature Swings
Balanced airflow comes down to three things: correct sizing, sealed connections, and supply and return capacity that match.
Undersized returns are the most common problem we find in older Stanley-area homes. Air cannot leave a room as fast as it enters, pressure builds, and flow stalls. Long branch runs cause the same stall at the far end of the house. A door closed at bedtime can cut a room's airflow in half if there is no return path or transfer grille.
Energy Loss You Are Already Paying For
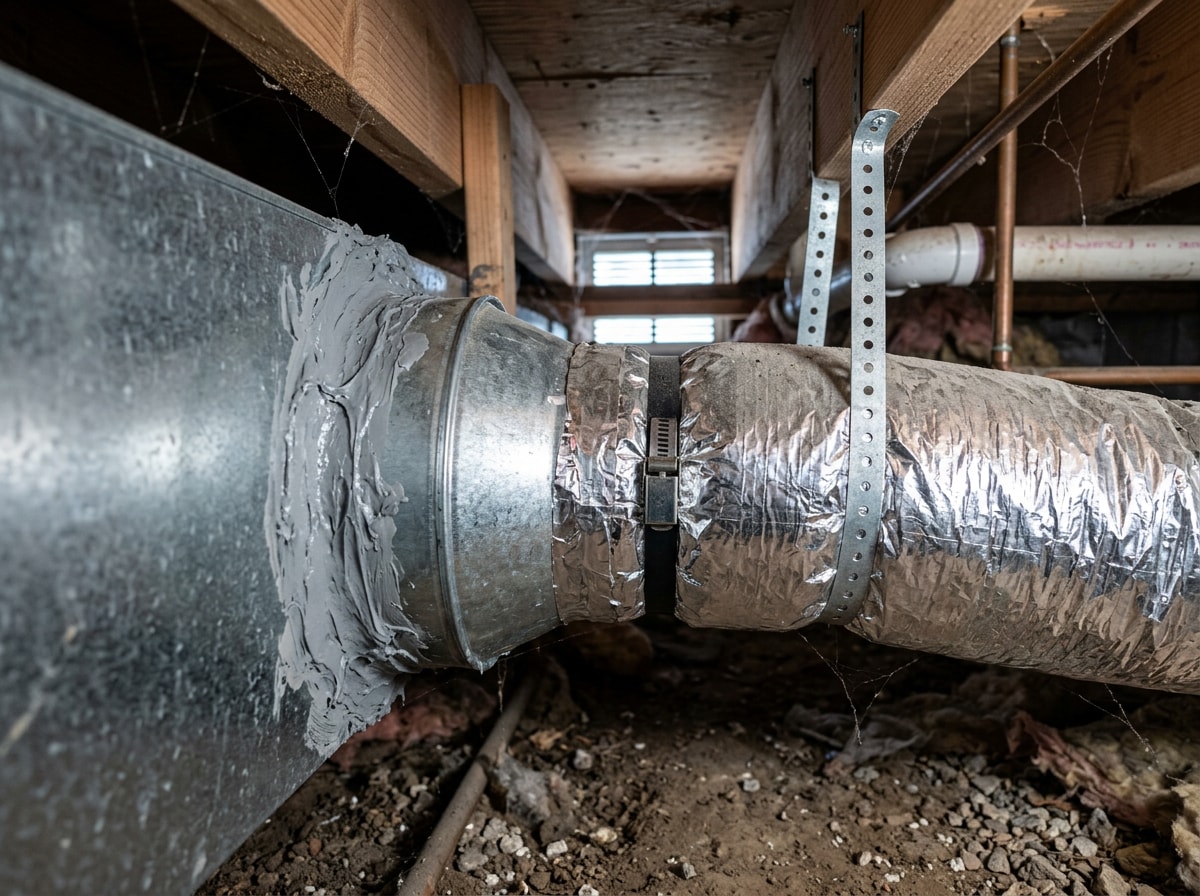
Leaky, uninsulated ducts are quietly expensive. ENERGY STAR reports that in a typical house, about 20 to 30 percent of the air moving through the duct system is lost to leaks, holes and poor connections. In a Chippewa County January, that is air you paid propane or natural gas to heat.
Three fixes carry most of the savings:
- Sealing every joint, seam and takeoff with mastic, not tape alone
- Insulating runs through unheated basements, crawl spaces and attics
- Right-sizing, so the furnace satisfies the thermostat faster and short-cycles less
Efficient ductwork never shows up on a spec sheet. It shows up on the bill.
Why Homeowners Here Hire Del Mar Air
Local Field Experience
Our technicians install and modify duct systems across Stanley, Boyd, Thorp and the surrounding townships year-round, through frost-heaved crawl spaces and 90 degree Augusts alike.
One recent example: a balloon-framed farmhouse north of town where the original gravity trunk left the second floor roughly 10 degrees colder than the first. We ran a compact sheet metal trunk through the basement, reused the old oversized trunk chase as a dedicated return path, and used insulated flex only for the last few feet of each branch. The upstairs held within a couple of degrees of setpoint the following winter. You can see more of our completed work on our projects page.
Materials and Build Standard
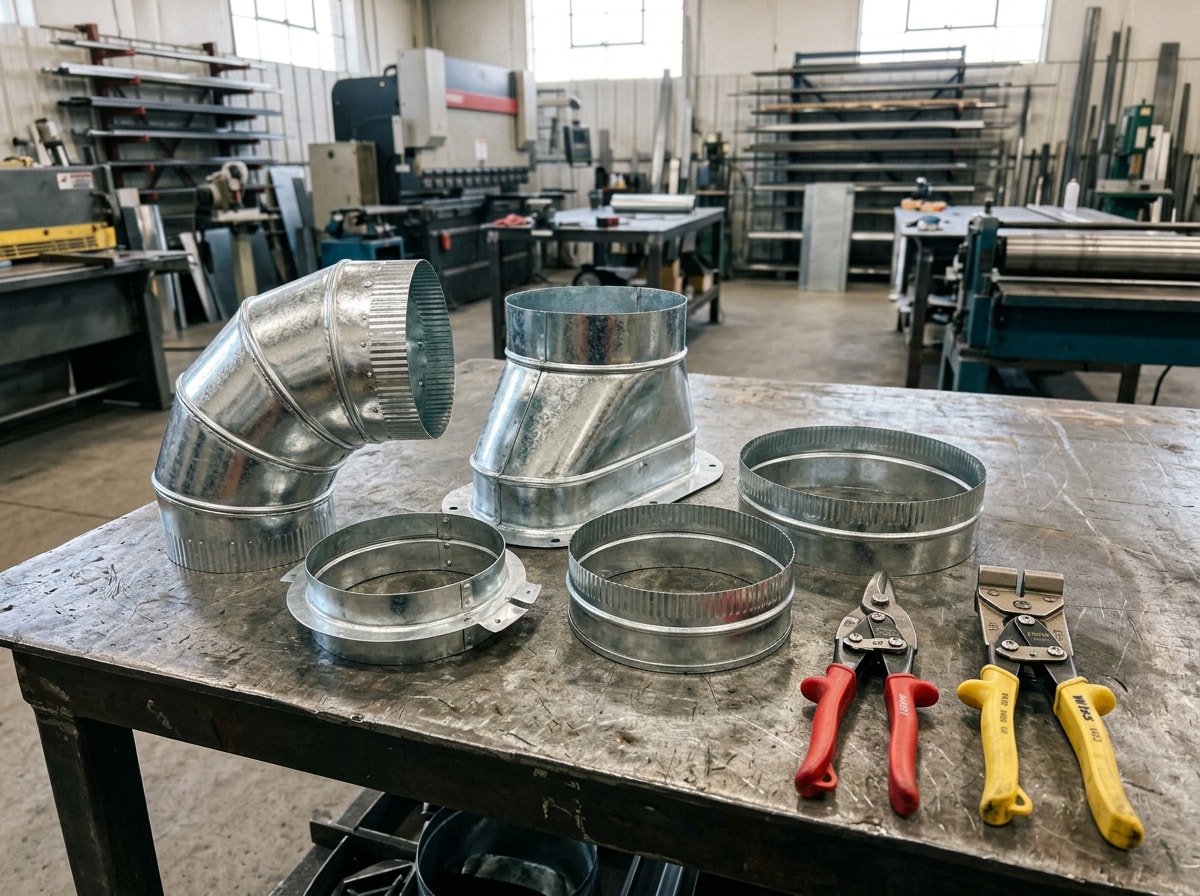
Most of what we build is galvanized sheet metal: rigid, durable and corrosion-resistant through Wisconsin's humidity-to-subzero swing. Aluminum shows up where weight or forming matters. Insulated flex is used deliberately for short final connections, never as a shortcut for a whole system.
Seams are mechanically fastened and sealed with mastic. Tape alone fails first in unconditioned space, and we have pulled enough dried, curling duct tape off 15 year old joints to stop using it as a primary seal.
Ductwork rarely travels alone. We also handle heating system installation and ongoing HVAC system maintenance, and you can browse everything under our HVAC contractor services or start at our homepage.
FAQ
How long does it take to replace ductwork?
Most whole-home replacements take one to two days, and up to about four days for larger or complex homes. Home size and age, number of HVAC units, duct type, crew size and any wall or ceiling repair all affect the timeline.
How often should ductwork be replaced?
Plan on a 10 to 20 year service life for lower-grade flex duct, which fails soonest in hot attics. Well-sealed sheet metal often runs far longer. An equipment upgrade can also force duct changes if the new airflow requirement does not match the old sizing.
Can I install or replace ductwork myself?
Not a full system. It requires sizing calculations, code compliance and sealing technique most homeowners are not equipped for, and DIY work can void equipment warranties. Sealing a few accessible joints is a very different scope from replacing a duct system.
Do you need a permit to replace ductwork in Stanley?
Mechanical permits and inspection are commonly required for duct replacement, and your contractor should pull them. Requirements and fees vary by jurisdiction, so confirm specifics with the City of Stanley or the county building department before work starts.
Can you add ductwork to a house that never had it?
Yes, though it costs more than a replacement because chases, soffits or wall access have to be created. Where that is impractical, ductless mini splits are often the better value for additions, finished attics and sunrooms.
How do I know if my ducts need replacing instead of sealing?
Sealing is the right call when the ducts are correctly sized and physically sound but leaking at joints. Replacement is the call when runs are undersized, crushed, disconnected, full of rusted-out sections, or when a room has never gotten adequate air regardless of damper settings.
Does new ductwork actually lower my energy bill?
It can, mainly by cutting leakage into unheated space and reducing blower strain. The size of the savings depends on how bad the existing system is, which is why a leakage or static pressure measurement before the work is worth asking for.
Who installs ductwork, an HVAC contractor or a sheet metal shop?
Both exist, but for a home you want a licensed HVAC contractor who can size the system, fabricate or source the fittings, tie in the equipment, and test the finished result. Split responsibility is where airflow problems hide.
Ready for a measured, itemized number on your home? Get a free estimate and we will start with the assessment, not the price.